

Persimmon Hanbury: Real Home Tour & Ideas
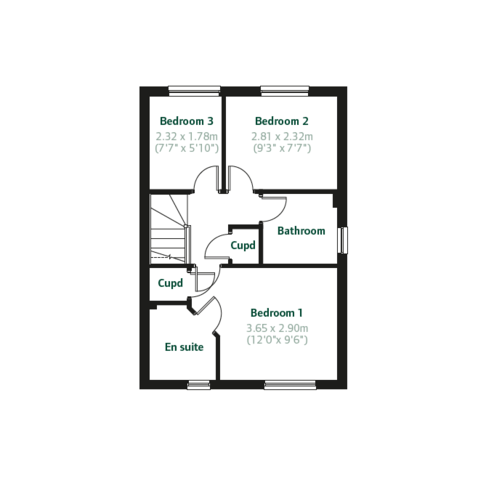
The Persimmon Hanbury is a three-bedroom family home. It has a bright open-plan kitchen and dining room with French doors to the garden, a separate living room, a downstairs WC and an en suite to bedroom one. These real home tours cover kitchen tiles, flooring and styling, cosy living room colour schemes and bedroom ideas, as well as hallway updates such as radiator covers. There's plenty for outdoors too, including fence colours, patios, sheds and garden furniture, so you can make the most of the space beyond those French doors. Each tour goes room by room, and you can also browse every tagged Hanbury photo in the gallery search, filtered by room, colour or style. Every tour has shop-the-look links to the pieces you love, and if you live in a Hanbury, there's a link to get your home featured too.
Browse every Hanbury photo in the advanced gallery search: choose 'Persimmon - Hanbury' under House Type.


